
Kitchen Remodeling
A kitchen shaped around everyday life.
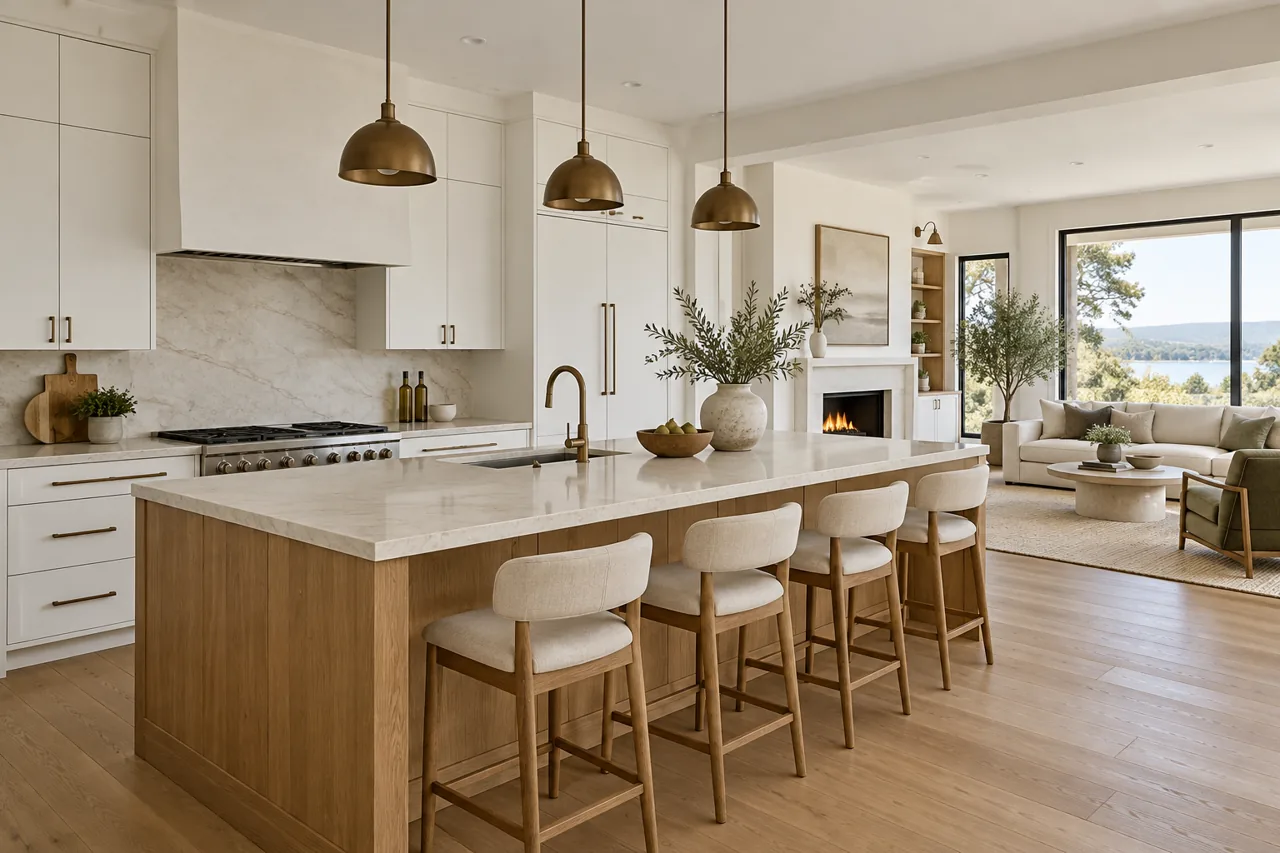
Plan cabinet installation, work surfaces, flooring and finishing details around how you cook and gather. Share your layout, inspiration and appliance plans so the scope can be reviewed together.
Make the layout work before selecting finishes.
- Review cabinet layout, appliance dimensions and clearances.
- Coordinate countertops, flooring, trim and installation details.
- Identify plumbing, ventilation and electrical needs before work starts.
A kitchen project starts with how you use the room. Keep track of storage needs, traffic routes and the appliances you plan to retain. Confirm final measurements before ordering cabinetry or work surfaces.
What to share for an estimate
Include your town or ZIP code, photographs of the existing space, approximate dimensions, product information and preferred timing. Final scope and pricing depend on measurements, site conditions and agreed work.
Get a Free EstimateQuestions before you start
Can I keep my current kitchen layout?
Often a project can focus on cabinets and finishes, but the existing layout and condition need review. Relocating fixtures changes the scope and may require permits and qualified trades.
What about permits and specialist trade work?
Permit requirements and any work requiring qualified trades must be identified and arranged before that work begins. This page does not claim any unconfirmed license or qualification.