
Complete Home Remodeling
A connected plan for your whole home.
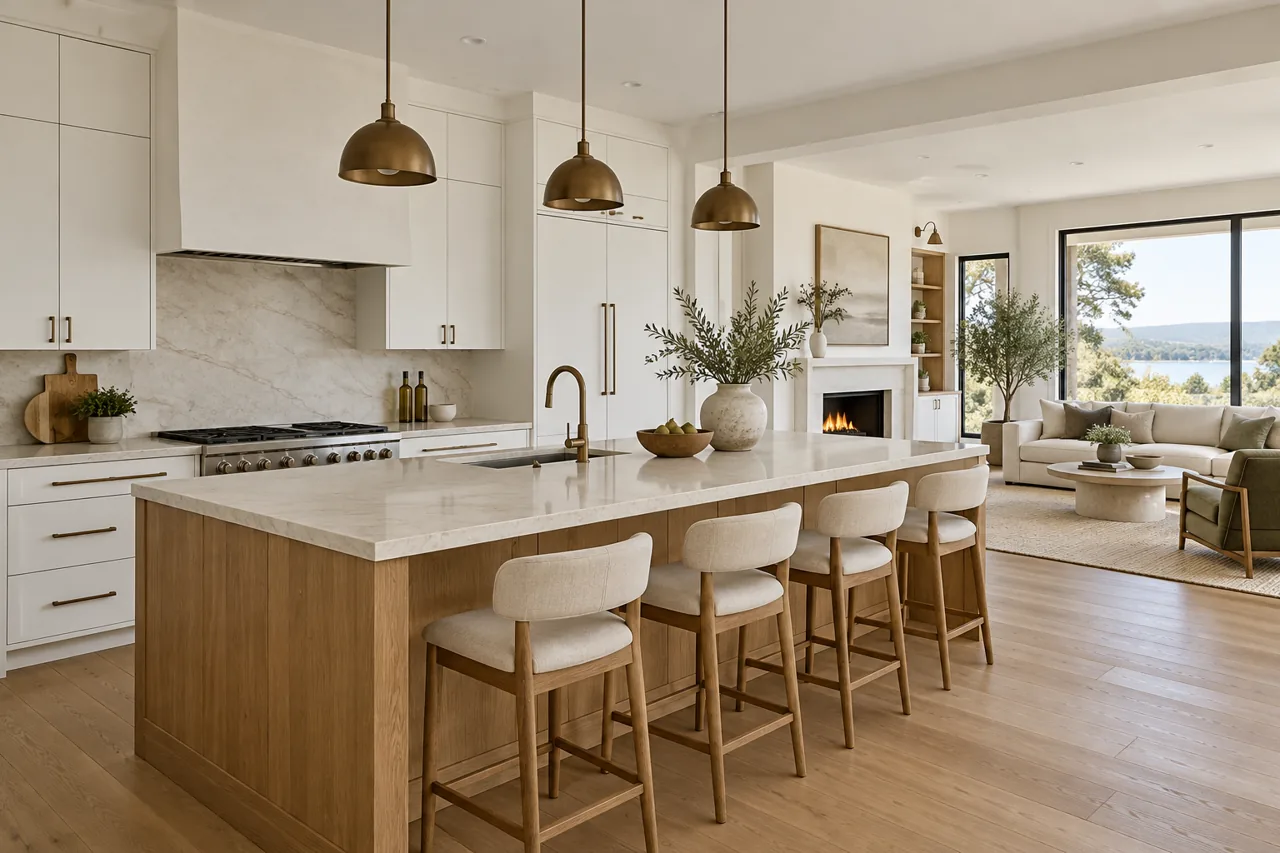
Coordinate the layout, finishes, flooring, cabinetry, doors and windows as one renovation. Start with your priorities, existing conditions and the spaces you want to change.
Plan connected rooms as one project.
- Define which rooms are included and which features should remain.
- Coordinate flooring, doors, cabinetry and finish transitions across rooms.
- Plan access, material deliveries and areas that need to remain usable.
Whole-home work needs a shared sequence: opening and preparation, installation, then final finishes. Existing conditions may change what is practical; a site review helps separate essential work from optional improvements.
What to share for an estimate
Include your town or ZIP code, photographs of the existing space, approximate dimensions, product information and preferred timing. Final scope and pricing depend on measurements, site conditions and agreed work.
Get a Free EstimateQuestions before you start
Can the work be phased?
Phasing can be discussed around access, occupancy and the order of installations. The feasibility and schedule depend on the property and agreed scope.
What about permits and specialist trade work?
Permit requirements and any work requiring qualified trades must be identified and arranged before that work begins. This page does not claim any unconfirmed license or qualification.